The Ultimate Guide to Different Types of Calibration Services for UAE Industries
In the modern industrial landscape, precision is not just a metric of quality—it is the foundation of operational safety, regulatory compliance, and economic efficiency. From the massive oil refineries of Abu Dhabi to the automated logistics hubs of Dubai, industrial processes rely heavily on the accuracy of measurement instruments. Over time, all instruments experience “drift”—a gradual deviation from their original calibrated state caused by environmental factors, mechanical wear, and electrical stress.
To mitigate this drift and ensure instrument readings match globally recognized standards, systematic calibration is essential. However, because industrial processes use diverse instruments to measure temperature, pressure, electrical signals, flow rates, and dimensions, there is no one-size-fits-all approach. Understanding the different types of calibration services is critical for maintenance managers, plant operators, and quality control specialists to select the right service for their assets.
This comprehensive guide explores the essential categories of calibration services, their underlying technologies, their industry-specific applications within the United Arab Emirates (UAE), and how to select the right metrology partner for your facility.
—
Why Industrial Calibration is Non-Negotiable in the UAE
For UAE-based B2B enterprises, industrial calibration is not merely a recommended practice; it is highly regulated. Local bodies such as the Emirates National Accreditation System (ENAS) and the Ministry of Industry and Advanced Technology (MoIAT) enforce stringent standards to align UAE industries with global markets.
Regular calibration provides four distinct business advantages:
- Regulatory and Standard Compliance: It ensures compliance with international management systems such as ISO 9001, ISO 14001, ISO 45001, and the highly specific ISO/IEC 17025 standard for testing and calibration laboratories.
- Operational Safety: Incorrect readings on pressure transmitters or temperature sensors in petrochemical operations can lead to catastrophic system failures, jeopardizing human lives and expensive assets.
- Cost Optimization and Waste Reduction: Precise calibration prevents over-formulation, excessive energy consumption, and product rejection rates due to out-of-tolerance manufacturing.
- Metrological Traceability: It establishes an unbroken chain of comparisons to national and international measurement standards (such as NIST or national metrology institutes), ensuring your measurements are globally accepted.
—
Primary Types of Calibration Services
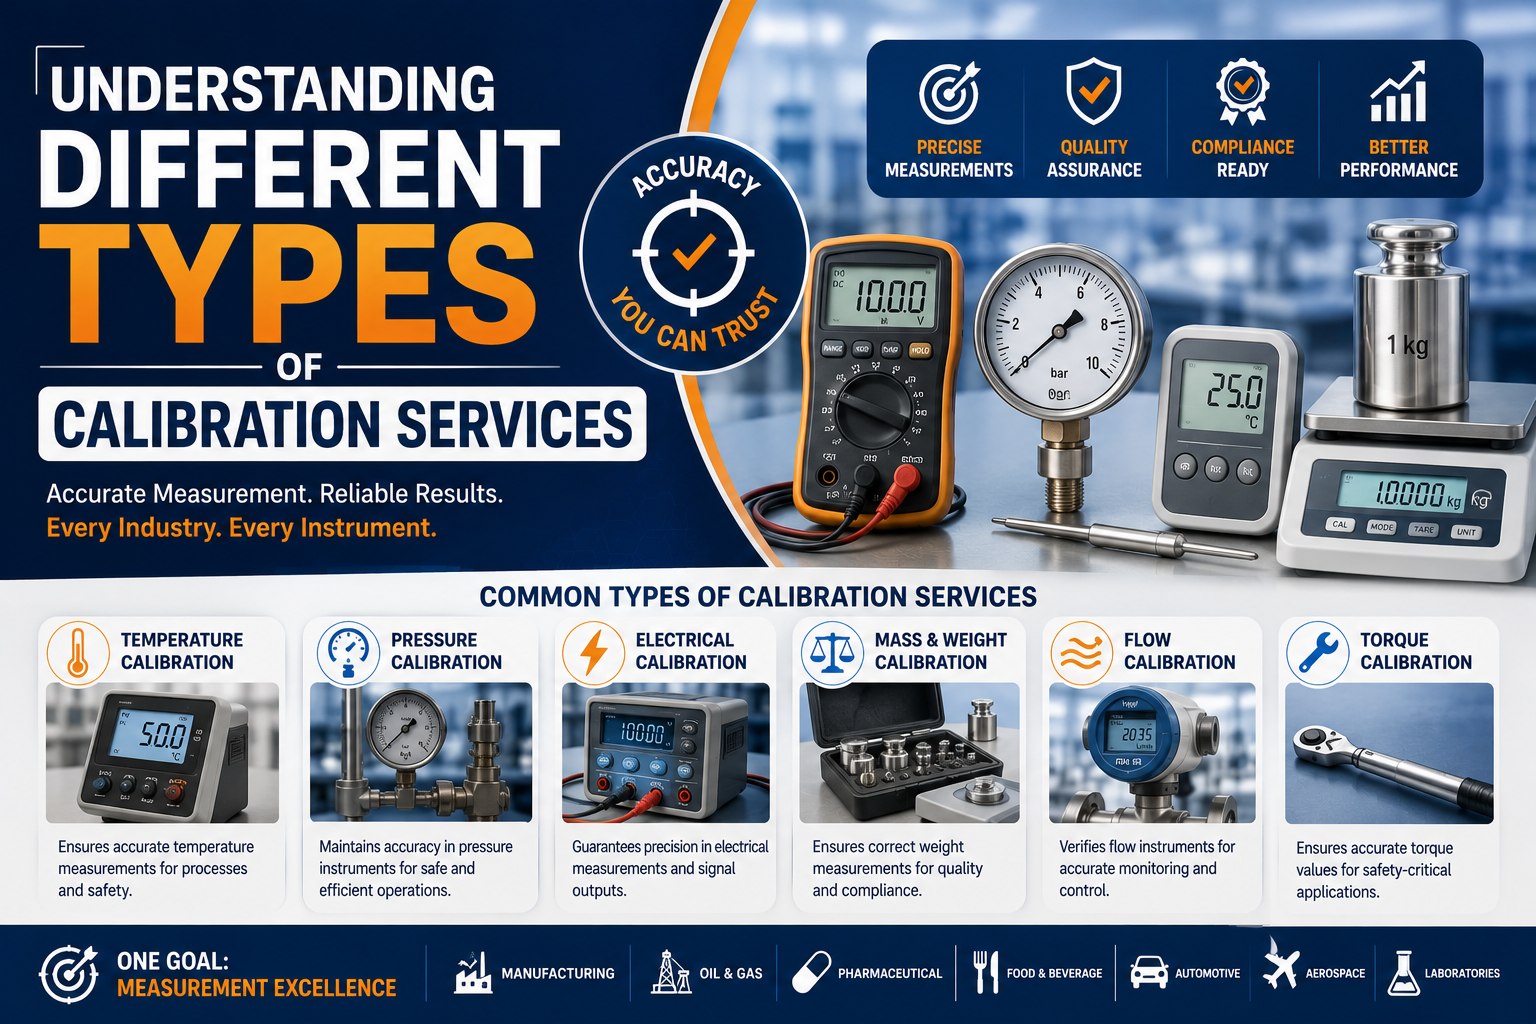
Industrial calibration is divided into several specialized metrological disciplines. Each discipline requires dedicated master standards, highly controlled laboratory environments, and specialized metrology technicians.
1. Temperature and Humidity Calibration (Thermal Calibration)
Thermal calibration involves evaluating the accuracy of devices used to measure, control, and monitor temperature and relative humidity. In the GCC region, where extreme ambient summer temperatures routinely exceed 45°C, thermal control is crucial for process engineering, cold chain logistics, and material preservation.
During thermal calibration, the unit under test (UUT) is subjected to known temperatures in a highly stable environment—such as a dry-block calibrator, a liquid calibration bath, or a climatic chamber. The UUT’s reading is then compared directly against a highly accurate reference probe (such as a Standard Platinum Resistance Thermometer, or SPRT).
Common Instruments Calibrated:
- Resistance Temperature Detectors (RTDs) and Thermocouples (Types J, K, T, E, R, S, etc.)
- Infrared (IR) Thermometers and Pyrometers
- Bimetallic Thermometers and Dial Gauges
- Climatic and Environmental Chambers (Stability Chambers)
- Autoclaves, Ovens, Furnaces, and Dry-Block Calibrators
- Relative Humidity (RH) Sensors and Data Loggers
Primary Industries: Pharmaceuticals, food processing, cold-chain logistics, aerospace, metallurgy, and medical laboratories.
2. Pressure and Vacuum Calibration
Pressure is one of the most frequently measured parameters in industrial environments. Whether maintaining pressure within oil and gas pipelines or managing vacuum levels in semiconductor manufacturing, exact pressure control prevents mechanical failure and optimizes chemical reactions.
Pressure calibration compares the output of a pressure-measuring device against a highly precise reference, such as a hydraulic or pneumatic deadweight tester, or an ultra-precise digital pressure controller. This testing spans across positive gauge pressure, absolute pressure, and negative (vacuum) pressure regimes.
Common Instruments Calibrated:
- Digital and Analog Pressure Gauges
- Pressure Transmitters, Transducers, and Switches
- Deadweight Testers and Pressure Calibrators
- Barometers and Manometers
- Hydrostatic Testing Equipment and Safety Relief Valves
Primary Industries: Oil and gas extraction, petrochemical refining, water desalination plants, power generation, and marine engineering.
3. Electrical and Electronic Calibration
Electrical calibration ensures that devices designed to measure electrical parameters—voltage, current, resistance, frequency, capacitance, inductance, and phase—function within their specified tolerances. This calibration is critical for maintaining automated control systems, manufacturing electronics, and ensuring power grid safety.
Using ultra-stable multi-product calibrators, metrologists inject precise electrical signals into measuring instruments or measure the output of electrical sources to ensure absolute signal integrity.
Common Instruments Calibrated:
- Digital Multimeters (DMMs – up to 8.5 digit precision)
- Oscilloscopes and Spectrum Analyzers
- Clamp Meters, Megohmmeters (Insulation Testers), and Earth Loop Testers
- Power Quality Analyzers and Wattmeters
- Process Calibrators and Loop Calibrators (4-20 mA loop simulators)
- Frequency Counters and Signal Generators
Primary Industries: Automation and control engineering, electrical utilities, telecommunications, defense, and electronics manufacturing.
4. Mechanical and Dimensional Calibration
Mechanical and dimensional calibration focuses on two distinct areas: physical dimension verification and force/mass parameters. Precision in physical dimensions is vital for CNC machining, structural assembly, and component tolerance matching. Meanwhile, force and torque calibration ensures that physical fasteners, structural loads, and safety mechanisms perform under exact engineering limits.
Metrologists use master gauge blocks, laser interferometers, and highly accurate deadweight calibrators to perform these delicate measurements under strict temperature-controlled (typically 20°C ± 0.5°C) and vibration-isolated conditions.
Common Instruments Calibrated:
- Dimensional: Vernier calipers, micrometers, dial test indicators, height gauges, feeler gauges, and gauge blocks.
- Torque: Torque wrenches, torque transducers, and automated screwdriver systems.
- Force & Mass: Load cells, tension links, force gauges, analytical balances, industrial platform scales, and reference weights (Class E2, F1, M1).
Primary Industries: Construction, civil engineering, aerospace, automotive, metal fabrication, logistics, and shipping.
5. Flow and Mass Flow Calibration
Flow calibration measures the accuracy of devices used to track the movement of liquids, gases, and steam through open or closed conduits. In custody-transfer operations, such as transferring crude oil from pipelines to marine tankers, even a 0.1% error in flow measurement can lead to financial discrepancies worth millions of dollars.
This calibration requires highly specialized flow loops where fluid or gas is pumped through the target meter at precise, controlled rates and compared against a reference master meter or a gravimetric weighing system.
Common Instruments Calibrated:
- Electromagnetic, Ultrasonic, and Coriolis Flowmeters
- Turbine, Vortex, and Positive Displacement Flowmeters
- Rotameters (Variable Area Flowmeters)
- Mass Flow Controllers (MFCs) and Gas Flow Meters
Primary Industries: Custody transfer in Oil & Gas, water treatment plants, chemical manufacturing, and HVAC systems.
6. Analytical, Chemical, and Gas Detection Calibration
Analytical and gas detection calibration focuses on safety, environmental monitoring, and product composition analysis. Instruments in this category measure physical-chemical properties (such as pH, conductivity, and turbidity) or detect the presence of toxic and combustible gases in the atmosphere.
Unlike physical sensors, analytical instruments must be calibrated using certified reference materials (CRMs), standard buffer solutions, or highly precise gas mixtures with known concentrations of active gases (e.g., H2S, CO, CH4, O2).
Common Instruments Calibrated:
- Single and Multi-Gas Detectors (HSE personal safety monitors)
- Fixed Gas Detection Systems (for offshore and onshore plants)
- pH, Conductivity, and Total Dissolved Solids (TDS) Meters
- Spectrophotometers and Gas Chromatographs
- Breath Analyzers and Alcohol Detectors
Primary Industries: Environmental testing, industrial HSE (Health, Safety, and Environment), marine shipping, wastewater management, and laboratory diagnostics.
—
On-Site vs. Laboratory Calibration Services: Which One Do You Need?
When selecting a calibration program, industrial operations must decide between In-Lab Calibration and On-Site (In-Situ) Calibration. Both approaches offer unique advantages depending on the operational context:
| Feature | Laboratory-Based Calibration | On-Site (In-Situ) Calibration |
|---|---|---|
| Environmental Control | Exceptional control over ambient temperature, relative humidity, vibrations, and dust contamination. | Subject to local field conditions (ambient desert heat, dust, and vibrations). |
| Measurement Accuracy | Highest accuracy and lowest measurement uncertainty, ideal for master reference instruments. | Slightly higher measurement uncertainty, but highly sufficient for process-grade equipment. |
| Asset Downtime | Requires asset removal and transport, leading to days of downtime unless hot-swapping is used. | Minimal downtime. Technicians calibrate instruments on-line or immediately adjacent to the process line. |
| Risk of Transit Damage | Risk of mechanical shock or misalignment during shipping and handling. | Zero transit risk; the instrument remains installed or within the plant premises. |
| Best Suited For | Master standard gauges, delicate laboratory scales, multimeters, and primary reference standards. | Fixed process transmitters, heavy industrial scales, pipeline flowmeters, and hazardous gas detectors. |
—
Understanding Metrological Traceability and ISO/IEC 17025
When selecting a metrology partner, checking their certifications is essential. Many facilities make the mistake of using unaccredited, cheap calibration services, which can lead to compliance failures during ISO audits or Civil Defense inspections.
ISO/IEC 17025:2017 is the ultimate standard for calibration laboratories. Accreditation under this standard proves that a laboratory has the technical competence, equipment, standard operating procedures, and quality management systems required to deliver highly accurate, repeatable, and traceable calibration results.
When an instrument is calibrated by an ISO/IEC 17025 accredited laboratory, the calibration certificate must feature:
- The logo of the accreditation body (such as ENAS, DAC/EIAC, or IAS).
- A detailed declaration of Measurement Uncertainty. (No measurement is perfect; knowing the margin of error is vital for highly technical processes).
- A clear statement of Metrological Traceability, linking the calibration directly to international SI units through National Metrology Institutes (NMIs).
—
How Often Should You Calibrate Your Instruments?
A common question asked by engineering and quality managers is: “How often do I need to calibrate my equipment?” While an annual (12-month) cycle is the industry default, calibration frequency should be determined based on risk, usage, and environment. These factors include:
- Manufacturer Guidelines: The original equipment manufacturer (OEM) provides a recommended starting calibration interval.
- Frequency of Use: An instrument used daily on a production line will experience faster drift than one used weekly in a QA lab.
- Environmental Severity: Instruments exposed to harsh Middle Eastern environments (excessive heat, fine silica dust, high humidity, or saltwater exposure) drift significantly faster and require shorter calibration cycles.
- Criticality of Measurement: If an out-of-tolerance sensor risks plant shutdown or endangers workers, it should be calibrated quarterly or semi-annually.
- Historical Drift Performance: Under the guidance of ISO 10012, companies can analyze historical calibration certificates to safely extend or shorten intervals based on past drift.
—
Frequently Asked Questions (FAQs)
What is the difference between calibration and validation?
Calibration is the process of comparing a device’s reading with a known reference standard, documenting the error, and making physical or digital adjustments if necessary. Validation is the broader process of proving that an entire system, process, or cleanroom consistently achieves its intended performance criteria under operating conditions.
What are the consequences of neglecting calibration?
Neglecting calibration can result in regulatory fines, immediate plant shutdowns by safety authorities, product recalls, premature equipment failures, high energy bills, and in worst-case scenarios, major industrial explosions or hazardous material leaks.
How does the extreme UAE climate affect calibration intervals?
The intense ambient heat, fluctuating relative humidity, and airborne dust in the UAE accelerate the thermal and physical degradation of internal sensors. Consequently, electronic drift and seals degrading occur much faster. It is highly recommended to perform more frequent calibration cycles or use ruggedized instruments designed for desert conditions.
What is an “As-Found” and “As-Left” reading?
When an instrument arrives at a lab, the technician measures its current accuracy before any adjustments are made—this is the “As-Found” reading. It helps quality managers determine if previous industrial processes were running out of specification. After the instrument is adjusted to run within tolerance, the technician takes a final reading—the “As-Left” reading.
—
Partner with ACL: Your Trusted Calibration and Engineering Experts in the UAE
For B2B operations across the United Arab Emirates, precision is not just about avoiding errors—it is about securing a competitive edge, ensuring employee safety, and meeting national regulatory standards. Partnering with a professional calibration provider is key to achieving these goals.
At ACL, we offer comprehensive industrial calibration, testing, instrumentation, and engineering services. Equipped with state-of-the-art metrology laboratories and staffed by certified calibration engineers, ACL provides ENAS-aligned, highly traceable calibration services. Whether you need precise thermal, pressure, mechanical, or electrical calibration—either in our modern facilities or directly at your industrial site—ACL delivers unparalleled accuracy and fast turnarounds.
Ensure your instruments are accurate, your operations remain compliant, and your safety systems are fully verified. Contact ACL today to speak with our metrology team or request a technical quote for your plant’s instrumentation suite.