Introduction: Why Calibration Frequency Matters
Industrial businesses depend on accurate instruments for production, inspection, safety, maintenance, and quality control. Pressure gauges, temperature sensors, flow meters, torque tools, electrical meters, weighing instruments, and other measuring devices must provide dependable results throughout their operating life.
However, instrument accuracy may change over time. Regular use, environmental conditions, mechanical wear, sensor ageing, contamination, vibration, and accidental damage can affect measurement performance.
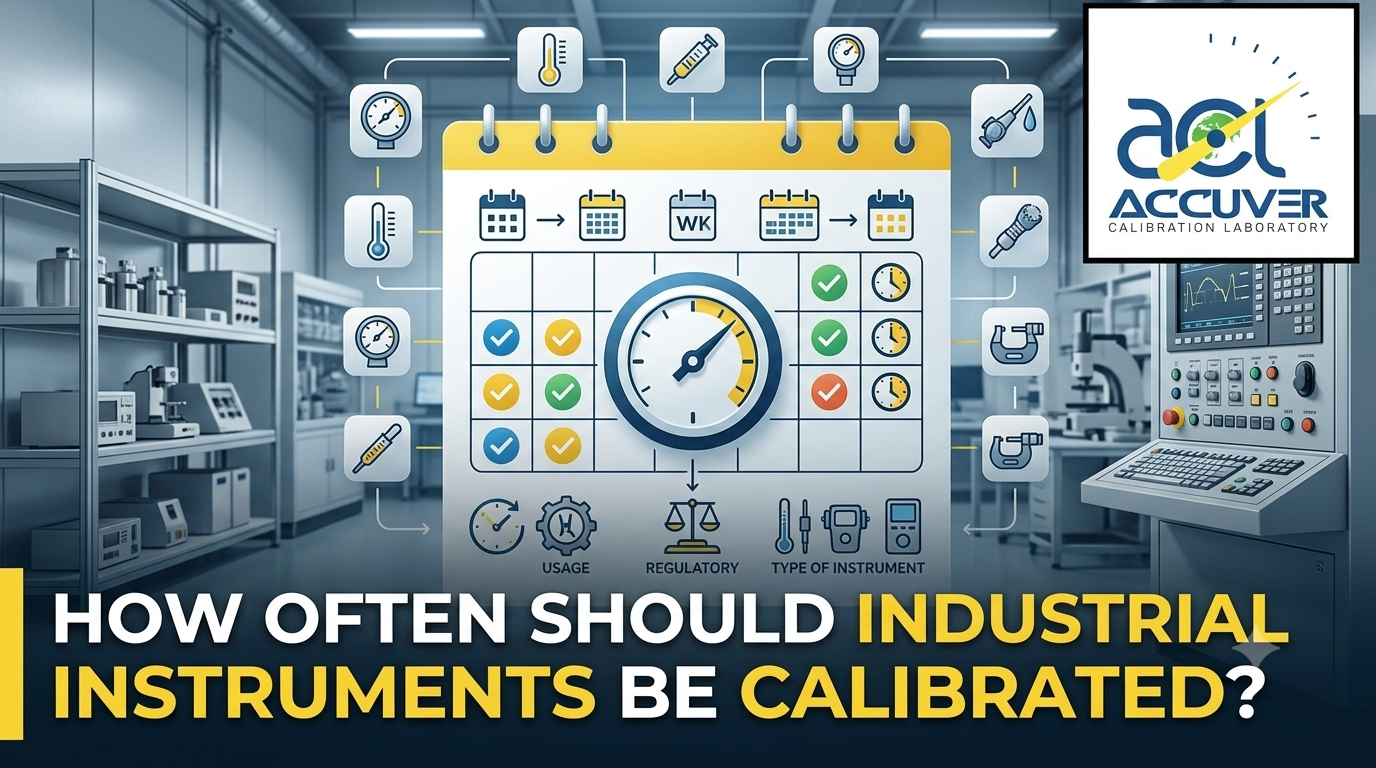
To manage these risks, businesses need a suitable calibration schedule. This raises an important question: how often should industrial instruments be calibrated?
There is no single calibration interval that applies to every instrument. The correct calibration frequency depends on the equipment type, application, operating conditions, manufacturer recommendations, previous calibration results, and the consequences of inaccurate measurement.
A well-planned calibration program helps businesses maintain measurement confidence, reduce equipment failures, support audits, and improve operational control.
What Is Calibration Frequency?
Calibration frequency refers to how often a measuring instrument is checked against a suitable reference standard to confirm its measurement performance.
The interval between two calibration activities is commonly called the calibration interval.
For example, a business may establish a calibration interval of:
- Three months
- Six months
- Twelve months
- Eighteen months
- Twenty-four months
These periods are only examples. They should not be applied automatically to every instrument.
Some equipment may require frequent checks because it is used in critical applications or harsh environments. Other instruments may be suitable for a longer interval if their historical results show stable performance.
Calibration frequency should be based on documented evidence and risk rather than an arbitrary date.
Why Industrial Instruments Need Regular Calibration
1. Instruments Can Drift Over Time
Measurement drift occurs when an instrument’s output gradually changes from its correct reference value.
Drift may be caused by:
- Sensor ageing
- Mechanical wear
- Electronic component changes
- Repeated loading
- Chemical exposure
- Temperature variation
- Vibration
- Contamination
- Poor storage
- Frequent transportation
An instrument may continue to operate normally while its accuracy gradually decreases. Regular calibration helps identify this change before it affects important decisions.
2. Accurate Measurements Support Product Quality
Manufacturing processes often depend on specific measurement limits. Incorrect readings may result in products that do not meet customer or engineering requirements.
For example, inaccurate pressure, temperature, flow, or torque measurements may affect:
- Product dimensions
- Assembly quality
- Process control
- Material performance
- Equipment settings
- Final inspection results
A suitable industrial instrument calibration schedule helps businesses maintain consistent measurement performance.
3. Calibration Supports Workplace Safety
Many industrial instruments are used to monitor conditions that may affect employees, equipment, or the environment.
Examples include:
- Pressure instruments
- Temperature monitoring devices
- Gas detectors
- Electrical test instruments
- Safety switches
- Flow meters
- Load and force measuring devices
If these instruments provide incorrect readings, the business may make unsafe operating decisions.
Regular calibration supports safety management, but it should be combined with inspections, maintenance, training, risk assessment, and emergency procedures.
4. Helps Reduce Equipment Downtime
Inaccurate instruments may cause production interruptions, repeated testing, equipment faults, or unnecessary maintenance.
A planned calibration schedule helps businesses identify potential problems before they become major operational issues.
Calibration planning can also help maintenance teams arrange service activities during planned shutdowns or low-production periods.
5. Supports Quality and Audit Requirements
Businesses may need to demonstrate that their measuring equipment is controlled and maintained.
Calibration records can support:
- Quality audits
- Customer inspections
- Internal reviews
- Equipment traceability
- Non-conformance investigations
- Maintenance planning
- Process verification
- Supplier assessments
A documented equipment calibration schedule helps show that instruments are not being ignored or managed randomly.
Factors That Determine Calibration Frequency
1. Manufacturer Recommendations
The manufacturer’s instructions are an important starting point when establishing a calibration interval.
Technical documentation may include recommendations for:
- Initial calibration
- Periodic calibration
- Functional checks
- Preventive maintenance
- Sensor replacement
- Operating limitations
Manufacturer guidance should be considered alongside the business’s actual operating conditions and previous calibration results.
2. Frequency of Use
An instrument used several times each day may experience more wear than an instrument used only occasionally.
High-use equipment may require closer monitoring or a shorter calibration interval, especially when measurement accuracy is critical.
Examples include:
- Production-line gauges
- Daily-use torque wrenches
- Frequently used electrical meters
- Continuous process sensors
- Regularly used weighing equipment
3. Criticality of the Measurement
The importance of the measurement should influence the calibration schedule.
A small error in a non-critical monitoring application may have limited consequences. However, the same error in a safety-critical or quality-critical process may create serious problems.
Businesses should consider:
- Risk to employees
- Risk to customers
- Impact on product quality
- Environmental consequences
- Financial impact
- Effect on production
- Legal or contractual requirements
Critical instruments may require more frequent calibration and additional checks between calibration dates.
4. Operating Environment
Harsh environments can affect instrument accuracy and service life.
Important environmental factors include:
- High or low temperatures
- Humidity
- Dust
- Chemical exposure
- Vibration
- Shock
- Corrosive conditions
- Electromagnetic interference
- Pressure changes
- Outdoor exposure
Instruments used in demanding industrial environments may need a shorter calibration interval than similar equipment used in controlled conditions.
5. Previous Calibration Results
Historical calibration data is one of the most useful sources for setting calibration frequency.
Businesses should review whether the instrument has shown:
- Stable results
- Gradual drift
- Sudden changes
- Repeated failures
- Large deviations
- Frequent adjustment requirements
- Consistent performance over several cycles
If an instrument remains stable over time, the calibration interval may be reviewed. If it repeatedly fails or shows significant drift, the interval may need to be shortened.
Any change to the calibration schedule should be justified and documented.
6. Instrument Age
Older instruments may be more vulnerable to mechanical wear, sensor deterioration, and component ageing.
However, age alone should not determine the calibration interval. A well-maintained older instrument may perform reliably, while a newer instrument may require attention if it is used in harsh conditions.
The instrument’s history, condition, design, and application should all be considered.
7. Handling and Transportation
Instruments that are frequently moved between departments, sites, or projects may be exposed to vibration, impact, and incorrect handling.
Examples include:
- Portable gas detectors
- Electrical test meters
- Torque tools
- Portable pressure calibrators
- Dimensional instruments
- Field inspection devices
Equipment should be inspected after a fall, impact, overload, or suspected damage, even if the normal calibration due date has not arrived.
8. Customer and Industry Requirements
Some customers, contracts, industries, or internal quality systems may specify calibration intervals.
These requirements should be reviewed before setting the schedule. Businesses should avoid assuming that one interval is suitable for every customer or industry.
Where regulatory or contractual requirements apply, the organization should confirm the relevant requirements through the appropriate authority or contract documentation.
Typical Calibration Frequency Examples
The following examples are illustrative only. The actual interval should be determined through risk assessment, manufacturer guidance, and calibration history.
| Instrument or Equipment | Factors Affecting Frequency |
|---|---|
| Pressure gauges | Range, pressure exposure, usage, process criticality |
| Temperature sensors | Temperature range, stability, environment, sensor type |
| Flow meters | Flow medium, installation, range, process importance |
| Torque wrenches | Usage, loading, storage, impact, required accuracy |
| Digital multimeters | Usage, electrical environment, accuracy requirement |
| Gas detectors | Sensor type, exposure, usage, manufacturer guidance |
| Weighing scales | Load frequency, environment, resolution, application |
| Dimensional tools | Handling, temperature, accuracy, storage conditions |
| Infusion pumps | Clinical risk, usage, manufacturer instructions, performance history |
These examples show why industrial instrument calibration cannot be managed using one universal timetable.
Calibration Frequency vs. Routine Functional Checks
Formal calibration is not the only activity required to maintain equipment reliability.
Businesses may also use routine checks such as:
- Visual inspections
- Zero checks
- Functional tests
- Bump tests
- Verification checks
- Alarm checks
- Leak tests
- Repeatability checks
- Pre-use inspections
These activities do not necessarily replace formal calibration.
For example, a gas detector may require regular bump testing to verify that it responds to test gas and activates its alarms. This does not automatically replace full calibration.
Similarly, a torque wrench may be checked before use, but periodic calibration may still be required to verify its measurement accuracy.
The organization should clearly define which checks are required and how their results are recorded.
How to Create an Effective Calibration Schedule
1. Prepare an Equipment Register
Create a complete list of all measuring instruments. The register should include:
- Instrument name
- Manufacturer
- Model
- Serial number
- Asset number
- Measurement range
- Location
- Responsible department
- Last calibration date
- Next due date
- Calibration status
- Certificate reference
2. Classify Instruments by Risk
Group instruments according to their importance and operating conditions.
Possible categories include:
- Critical safety instruments
- Critical quality instruments
- Process monitoring instruments
- General maintenance instruments
- Low-risk reference instruments
This helps businesses prioritize calibration resources.
3. Review Historical Results
Use previous calibration certificates to identify trends. Check whether the instrument is stable, drifting, or repeatedly failing.
Historical data can support evidence-based changes to the calibration interval.
4. Assign Responsibility
A responsible person or department should monitor the calibration schedule and coordinate with the service provider.
Clear ownership helps prevent missed due dates and incomplete records.
5. Use Reminders and Status Labels
Digital reminders, equipment labels, and centralized records can help identify instruments that are:
- Calibrated
- Due soon
- Overdue
- Under repair
- Out of service
- Awaiting verification
6. Review the Schedule Periodically
Calibration intervals should be reviewed when:
- An instrument fails calibration
- The equipment is repaired
- The operating process changes
- The instrument is moved
- The manufacturer updates its instructions
- The equipment is exposed to unusual conditions
- A customer or audit identifies a concern
What Happens If Calibration Is Overdue?
An overdue instrument should not automatically be assumed to be inaccurate. However, its measurement status is no longer current according to the established schedule.
The business should assess:
- How long the instrument is overdue
- How the instrument was used
- Whether the measurement was critical
- Whether any unusual conditions occurred
- Whether previous calibration results were stable
- Whether the instrument should be removed from service
- Whether previous measurements need review
The appropriate action depends on the instrument and risk involved. In critical applications, the instrument may need to be checked before further use.
Why Choose ACCUVER Calibration?
ACCUVER Calibration supports businesses that require dependable measuring equipment and organized calibration documentation.
For organizations searching for instrument calibration Dubai, industrial calibration services UAE, or calibration laboratory Dubai support, a professional calibration partner can assist with:
- Calibration schedule planning
- Instrument identification
- Pressure calibration
- Temperature calibration
- Flow calibration
- Torque calibration
- Electrical calibration
- Equipment inspection
- Calibration documentation
- On-site calibration support
- Laboratory calibration support
- Calibration status tracking
The appropriate calibration method, interval, technical range, and accreditation scope should be confirmed according to the instrument and service requirement.
Frequently Asked Questions
1. How often should industrial instruments be calibrated?
The correct calibration frequency depends on the manufacturer’s recommendations, instrument usage, measurement criticality, operating environment, previous results, and customer or industry requirements.
2. Is annual calibration suitable for every instrument?
No. Annual calibration may be suitable for some instruments, but others may require shorter or longer intervals based on risk and performance history.
3. Can calibration intervals be extended?
In some cases, an interval may be reviewed or extended when historical results demonstrate stable performance and the change is technically justified. The decision should be documented.
4. When should an instrument be calibrated immediately?
An instrument may require immediate inspection or calibration after damage, dropping, overload, repair, unusual exposure, suspected inaccurate readings, or a critical measurement failure.
5. What is the difference between calibration and verification?
Calibration compares an instrument with a reference standard and documents its performance. Verification is a check to determine whether the instrument meets specified requirements. The exact meaning depends on the procedure and application.
6. Does routine inspection replace calibration?
No. Visual inspections and functional checks are useful, but they do not always confirm measurement accuracy across the instrument’s operating range.
7. What should a calibration schedule include?
A schedule should include equipment identification, calibration interval, last calibration date, next due date, responsible department, service provider, and calibration status.
8. Why should calibration history be reviewed?
Calibration history helps identify measurement drift, repeated failures, stable performance, and whether the current interval remains suitable.
Conclusion
Industrial instruments must provide reliable measurements to support product quality, operational efficiency, equipment maintenance, and workplace safety. However, measurement accuracy can change because of usage, environmental exposure, ageing, mechanical wear, and improper handling.
There is no universal answer to how often every instrument should be calibrated. The correct calibration frequency should be based on manufacturer guidance, measurement risk, operating conditions, previous calibration results, and applicable customer or industry requirements.
A structured equipment calibration schedule helps businesses prevent overdue calibration, improve equipment control, support audits, and reduce measurement-related problems.
For organizations seeking industrial instrument calibration, instrument calibration Dubai, or industrial calibration services UAE, ACCUVER Calibration can support calibration planning, equipment testing, and documentation management.
Contact ACCUVER Calibration to review your instrument list, calibration history, measurement requirements, and suitable calibration schedule.