Industrial instruments play an important role in measuring pressure, temperature, flow, torque, electrical values, dimensions, and other critical parameters. Businesses depend on these measurements to control processes, inspect products, maintain equipment, and make safety-related decisions.
However, instruments do not remain accurate forever.
Over time, measurement equipment may experience drift, wear, damage, environmental effects, or changes in performance. Regular calibration helps identify these changes and confirms whether an instrument continues to provide reliable results.
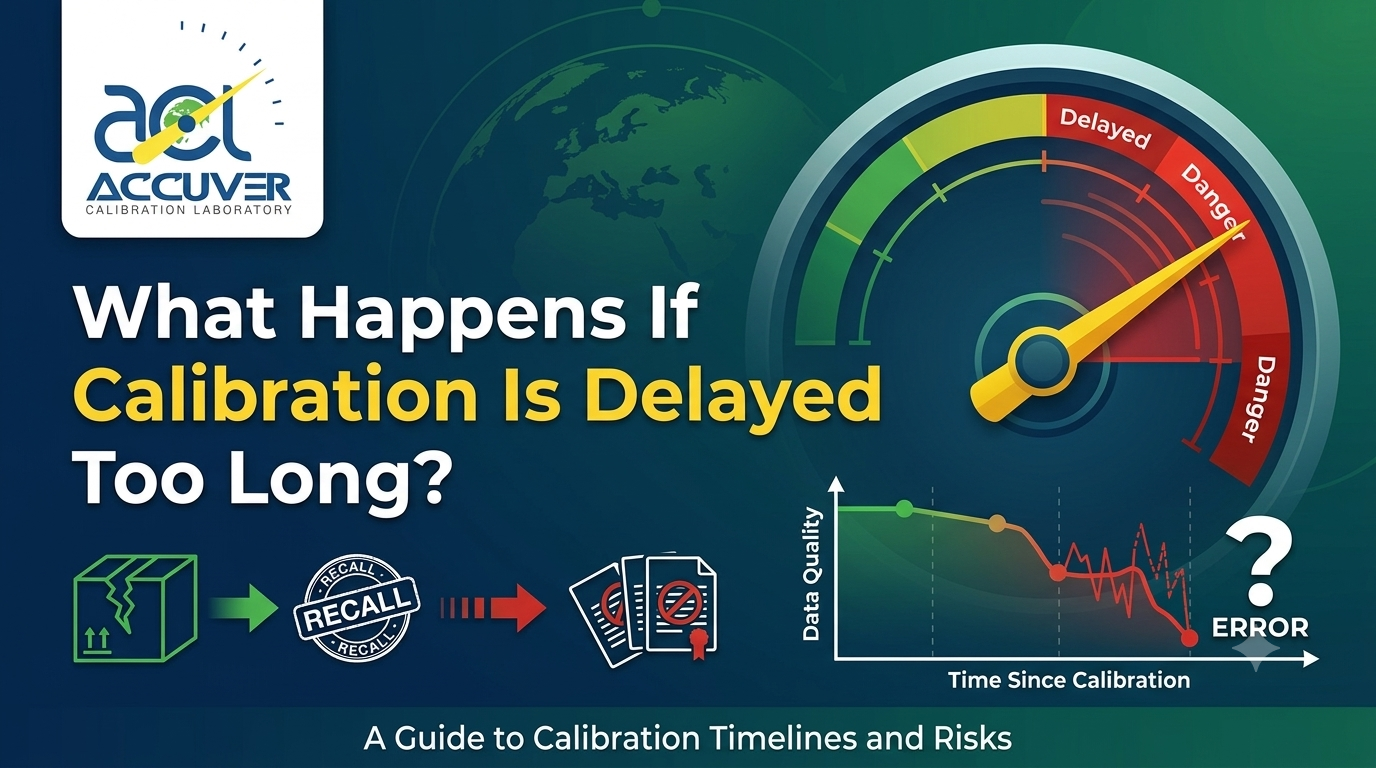
When calibration is delayed beyond the required date, businesses may face serious operational and quality problems. The effects may not be visible immediately, but an overdue instrument can gradually create inaccurate readings, production issues, safety concerns, and audit difficulties.
This article explains the delayed calibration impact, the risks of using overdue instruments, and how businesses in Dubai and across the UAE can manage calibration schedules more effectively.
What Is Delayed or Overdue Calibration?
Delayed calibration occurs when an instrument is not calibrated within its approved calibration interval.
For example, if a pressure gauge is due for calibration on 1 October but remains in service for several weeks without review, its calibration status may become overdue.
The calibration interval may be based on:
- Manufacturer recommendations
- Instrument usage
- Measurement criticality
- Operating environment
- Previous calibration history
- Industry or customer requirements
- Internal quality procedures
- Risk assessment
There is no universal calibration interval suitable for every instrument. However, once a company establishes an approved due date, that date should be controlled and monitored.
An overdue instrument is not automatically proven to be inaccurate. At the same time, it should not be assumed to remain accurate simply because it worked correctly in the past.
Why Does Calibration Become Delayed?
Businesses may postpone calibration for several practical reasons.
1. Production Pressure
Equipment may be continuously required for production or service delivery. Removing it from operation for calibration may appear difficult.
2. Poor Scheduling
If calibration dates are recorded manually or not monitored properly, due dates can be missed.
3. Limited Spare Equipment
Some companies do not have backup instruments available when equipment is sent for calibration.
4. Transport and Logistics
Instruments may need to be moved from a remote site to a calibration laboratory. Delays in transportation can affect the schedule.
5. Budget Restrictions
Calibration may be postponed when businesses attempt to reduce short-term operating costs.
6. Lack of Ownership
If no department or employee is responsible for monitoring calibration status, overdue equipment can remain unnoticed.
7. Unexpected Equipment Downtime
Breakdowns, shutdowns, urgent projects, or site access restrictions may interfere with planned calibration activities.
Although these challenges are common, delaying calibration can create greater costs later.
Major Risks of Delayed Calibration
1. Inaccurate Measurement Results
The most direct risk of overdue calibration is that an instrument may no longer provide accurate readings.
For example:
- A pressure gauge may display a value higher or lower than the actual pressure.
- A temperature sensor may report an incorrect temperature.
- A flow meter may indicate an inaccurate flow rate.
- A torque wrench may apply more or less torque than expected.
- An electrical meter may provide unreliable voltage or resistance readings.
Small errors may appear insignificant, but they can become serious when measurements are used for critical decisions.
2. Production Errors
Manufacturing processes often depend on precise measurements.
If an instrument provides incorrect information, operators may adjust a process incorrectly. This can result in:
- Incorrect material quantities
- Improper process temperatures
- Inconsistent product dimensions
- Incorrect pressure settings
- Product defects
- Increased rework
- Material wastage
Inaccurate measurements can affect both individual products and entire production batches.
3. Product Quality Problems
Quality inspection depends on reliable measuring equipment.
For example, a dimensional measuring instrument that has drifted may incorrectly classify a product as acceptable or defective.
This can create two types of problems:
- Accepting products that do not meet specifications
- Rejecting products that actually meet specifications
Both situations can increase costs and damage customer confidence.
4. Industrial Safety Risks
Some instruments support safety-related monitoring and control.
Examples include:
- Gas detectors
- Pressure gauges
- Temperature monitoring devices
- Electrical test instruments
- Safety relief system test equipment
- Medical and laboratory instruments
- Fire protection testing equipment
If these instruments provide incorrect readings, workers may make unsafe decisions or fail to identify a hazardous condition.
Calibration is not the only safety control, but it is an important part of maintaining dependable measurement equipment.
5. Increased Equipment Downtime
An overdue instrument may eventually fail or show inconsistent performance.
When the problem is discovered during production, the business may need to stop operations unexpectedly. This can lead to:
- Unplanned maintenance
- Emergency calibration
- Production interruptions
- Delayed deliveries
- Overtime costs
- Additional inspection work
Planned calibration is usually easier to manage than emergency corrective action.
6. Audit and Compliance Problems
Many organizations are expected to maintain proper control of measuring and testing equipment.
During an audit, the company may be asked to provide:
- Equipment calibration records
- Calibration certificates
- Calibration due dates
- Equipment status labels
- Approved calibration procedures
- Evidence of corrective action
- Records of overdue instruments
Repeated overdue calibration may indicate weaknesses in the company’s equipment management system.
Calibration does not automatically guarantee compliance with every regulatory or industry requirement. Businesses should confirm the requirements applicable to their activities, customers, and quality systems.
7. Customer Complaints and Disputes
Customers may question product quality or test results when a measuring instrument is found to be overdue or inaccurate.
This can lead to:
- Reinspection requests
- Product returns
- Contract disputes
- Rejected test reports
- Additional documentation requests
- Loss of customer confidence
Clear calibration records can help demonstrate that equipment was properly controlled.
8. Difficulty Investigating Previous Results
When an instrument fails calibration, the business may need to determine whether earlier measurements were affected.
This investigation can become difficult if the company does not maintain:
- Equipment usage records
- Calibration history
- Inspection reports
- Production batch records
- Previous measurement results
- Maintenance information
The longer an overdue instrument remains in use, the larger the potential review period may become.
How Calibration Drift Can Affect Operations
Calibration drift refers to a gradual change in an instrument’s measurement performance.
Drift can occur because of:
- Mechanical wear
- Electrical component aging
- Repeated use
- Vibration
- Temperature changes
- Humidity
- Pressure exposure
- Chemical contact
- Shock or impact
- Improper storage
- Previous repairs
Some instruments drift slowly, while others may change suddenly after damage or harsh operating conditions.
For this reason, a calibration due date should not be treated as proof that an instrument will remain accurate until that exact day. It is a control point established through technical guidance, historical performance, and risk assessment.
What Should a Business Do When Calibration Is Overdue?
When an instrument passes its calibration due date, the company should follow a documented process.
Step 1: Identify the Instrument
Confirm the instrument’s:
- Asset number
- Serial number
- Location
- Responsible department
- Measurement function
- Calibration due date
Step 2: Review Its Use
Determine whether the instrument is:
- Still in service
- Used for critical measurements
- Used for safety-related decisions
- Used for product inspection
- Used only for reference or indication
- Stored and not currently in use
The risk depends greatly on how the instrument is being used.
Step 3: Assess the Risk
Consider:
- How long the calibration has been overdue
- Instrument history
- Previous calibration results
- Operating conditions
- Measurement tolerance
- Criticality of the process
- Potential effect of inaccurate results
A short delay for a low-risk instrument may have a different impact from a long delay involving a safety-critical device.
Step 4: Restrict Use Where Necessary
If the instrument is critical or its accuracy is uncertain, it may need to be removed from service or clearly marked as overdue.
Do not continue using an instrument for critical measurements simply because no replacement is available.
Step 5: Arrange Calibration
Schedule calibration with a suitable provider that has the required technical capability, measurement range, and service scope.
Depending on the instrument and operating conditions, on-site calibration may help reduce transport and downtime.
Step 6: Review Previous Results
If the instrument fails calibration or shows significant error, the business should assess whether previous measurements may have been affected.
This review may include:
- Product inspection results
- Process records
- Test reports
- Safety checks
- Customer deliveries
- Previous maintenance activities
Step 7: Document Corrective Action
Record the reason for the delay and the action taken.
Corrective actions may include:
- Updating the calibration register
- Assigning responsibility
- Adding automated reminders
- Revising calibration intervals
- Purchasing backup instruments
- Improving supplier scheduling
- Introducing escalation procedures
Can an Overdue Instrument Still Be Used?
An overdue instrument should not automatically be considered unusable in every situation. However, its use should be evaluated according to the company’s procedures and risk assessment.
For low-risk applications, a responsible technical person may determine whether temporary use is acceptable under controlled conditions.
For critical measurements, safety-related functions, regulated activities, or customer-specific requirements, continued use may not be acceptable without appropriate review.
The decision should be documented. It should never be based only on convenience or production pressure.
How to Prevent Delayed Calibration
Businesses can reduce overdue calibration through better planning and equipment control.
Maintain a Central Calibration Register
A calibration register should include:
- Equipment name
- Equipment ID
- Serial number
- Department
- Location
- Calibration range
- Last calibration date
- Next due date
- Calibration provider
- Certificate number
- Current status
- Responsible person
Use Automatic Reminders
Calendar reminders, spreadsheet alerts, maintenance software, or asset management systems can help notify responsible employees before calibration becomes due.
Plan Calibration in Advance
Calibration should be scheduled before the due date, especially for instruments that require transport or specialist testing.
Keep Backup Instruments
Where possible, maintain spare equipment for critical processes. This allows the main instrument to be calibrated without stopping operations.
Combine Calibration With Maintenance
Calibration can sometimes be planned alongside preventive maintenance, shutdowns, or scheduled inspections.
This may reduce repeated equipment handling and operational disruption.
Review Calibration History
If an instrument consistently performs well, the company may review its calibration interval through a controlled risk-based process.
If an instrument frequently fails or shows significant drift, a shorter interval may be appropriate.
Any change should be documented and technically justified.
On-Site Calibration as a Solution
For businesses in Dubai and other parts of the UAE, on-site calibration services may help reduce delays caused by equipment transportation.
Depending on the instrument and service capability, on-site calibration can provide benefits such as:
- Reduced transport time
- Lower handling risk
- Less equipment removal
- Faster scheduling
- Reduced production interruption
- Calibration at the actual operating location
However, not every instrument can be calibrated on-site. Some equipment may require controlled laboratory conditions, specialized reference standards, or specific environmental requirements.
The business should confirm whether on-site calibration is technically suitable for the instrument.
Delayed Calibration Services by ACCUVER Calibration
ACCUVER Calibration supports businesses that need reliable control of industrial measuring and testing equipment in Dubai and across the UAE.
Calibration requirements depend on the instrument type, measurement range, operating environment, usage, and customer or quality-system expectations.
ACCUVER Calibration can help businesses plan suitable calibration activities and maintain better control over calibration schedules.
Depending on the applicable service scope, support may include instruments used for:
- Pressure measurement
- Temperature measurement
- Electrical testing
- Torque measurement
- Dimensional inspection
- Industrial process monitoring
- Testing and maintenance activities
Businesses should confirm the required measurement range, calibration method, service location, certificate details, and applicable accreditation scope before arranging a specific service.
Frequently Asked Questions
What happens if calibration is delayed?
Delayed calibration may increase the risk of inaccurate measurements, production errors, safety concerns, audit findings, equipment downtime, and customer disputes.
Does an overdue instrument automatically become inaccurate?
No. An overdue instrument is not automatically proven to be inaccurate. However, its accuracy cannot be assumed without suitable evaluation or calibration.
Can an overdue instrument be used temporarily?
Temporary use may be possible for certain low-risk applications if it is allowed by company procedures and supported by a documented risk assessment. Critical instruments may need to be removed from service until calibration is completed.
How long can calibration be delayed?
There is no single safe delay period for every instrument. The acceptable response depends on the instrument’s purpose, risk, history, operating conditions, and applicable requirements.
What should happen if an instrument fails calibration?
The company should assess the failure, determine whether previous measurements may have been affected, take corrective action, and document the outcome.
Can on-site calibration reduce calibration delays?
In suitable cases, on-site calibration can reduce transportation time and equipment downtime. Its suitability depends on the instrument, reference standards, environmental conditions, and technical requirements.
How can businesses avoid overdue calibration?
Businesses should maintain an updated calibration register, use reminders, assign responsibility, plan calibration early, maintain backup equipment where necessary, and review calibration history regularly.
Conclusion
The delayed calibration impact can extend far beyond a missed date on a calibration register. Overdue instruments may contribute to inaccurate measurements, production problems, safety risks, quality failures, audit findings, and unexpected downtime.
Although an overdue instrument is not automatically inaccurate, businesses should not ignore its calibration status. Every delay should be reviewed according to the instrument’s use, risk, history, and applicable requirements.
A controlled calibration management system helps businesses identify due dates, plan services in advance, assess overdue equipment, and maintain reliable measurement records.
By working with a suitable calibration provider such as ACCUVER Calibration, companies in Dubai and across the UAE can take a more organized approach to calibration planning, equipment control, and measurement reliability.