Introduction
Accurate measurement is important for every business that depends on equipment, instruments, testing, or production processes. Whether a company works in manufacturing, healthcare, construction, oil and gas, utilities, or industrial maintenance, measurement results must be reliable.
This is where calibration traceability becomes important.
Calibration traceability helps businesses understand where their measurement results come from and how they are connected to recognized reference standards. It provides confidence that an instrument has been compared with suitable standards through a documented and technically valid process.
For companies operating in the UAE, maintaining traceable measurements can support quality management, customer requirements, safety procedures, technical audits, and consistent operations.
This guide explains what calibration traceability means, what a traceable calibration certificate should include, common mistakes, and how UAE businesses can maintain reliable measurement records.
What Is Calibration Traceability?
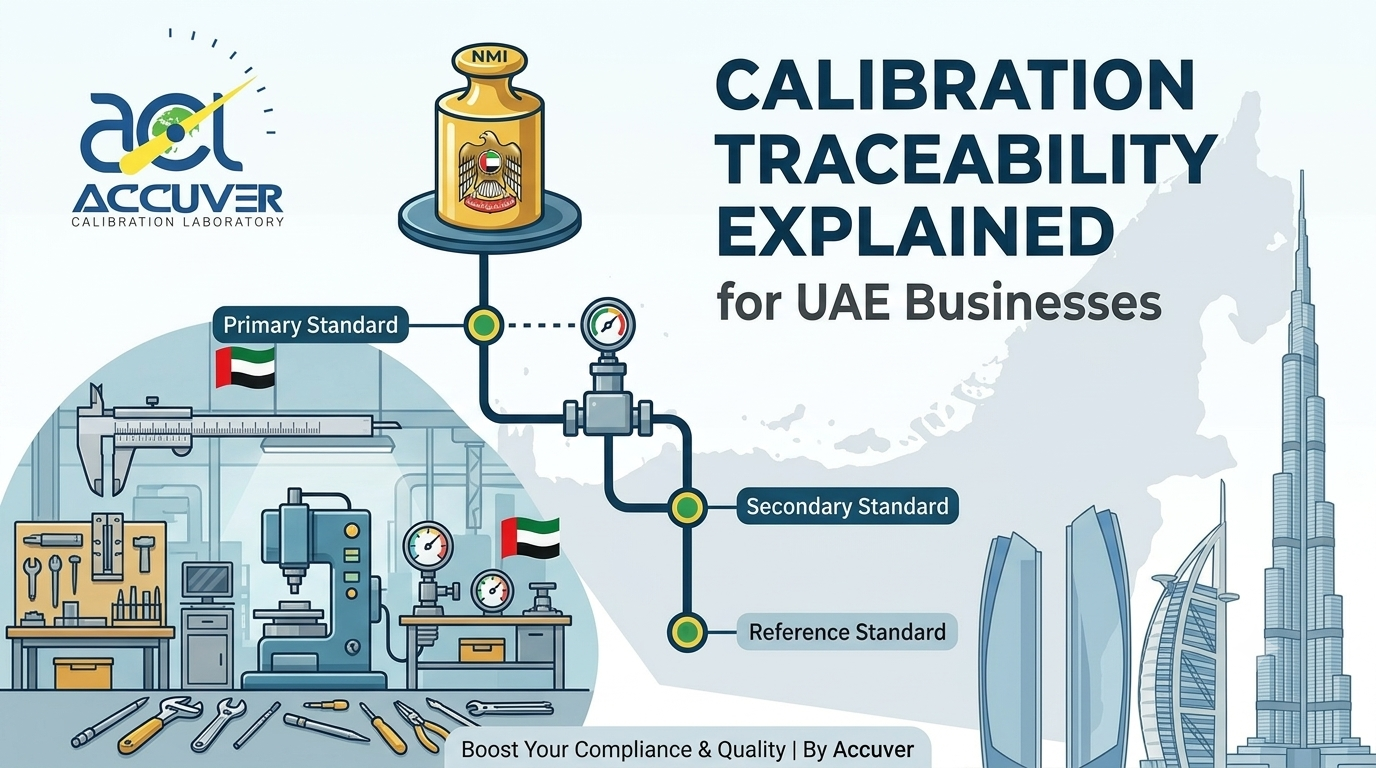
Calibration traceability is the ability to relate a measurement result to a stated reference through an unbroken, documented chain of calibrations. Each step in this chain contributes to the overall measurement uncertainty.
In simple terms, traceability shows how the accuracy of an instrument is connected to a recognized measurement reference.
For example, consider a pressure gauge used in an industrial facility:
- The pressure gauge is calibrated against a reference pressure standard.
- The reference standard has its own valid calibration certificate.
- That standard was calibrated against another higher-level reference.
- The calibration chain continues toward a recognized national or international measurement reference.
Each stage must be properly documented. The chain must also use suitable standards, competent personnel, appropriate procedures, and known measurement uncertainties.
A statement such as “traceable calibration” should therefore be supported by technical evidence. It should not simply be used as a general marketing phrase.
Key Elements of Metrological Traceability
A reliable traceability system includes several important elements.
1. An Unbroken Chain of Comparisons
The measurement result must be connected to a stated reference through a continuous chain of documented calibrations.
If one link in the chain is missing, expired, unsuitable, or poorly documented, the traceability claim may become difficult to support.
2. Suitable Reference Standards
The reference standard must be suitable for the instrument and measurement being performed.
For example, a temperature sensor should be compared with a suitable temperature reference. A torque wrench should be tested using an appropriate torque measurement system.
The reference standard should have:
- A unique identification number
- A valid calibration certificate
- Suitable measurement range
- Appropriate accuracy and uncertainty
- Evidence of proper maintenance and control
3. Documented Measurement Uncertainty
Every measurement has some degree of uncertainty. A traceability chain should account for the uncertainty introduced at each relevant stage.
A calibration certificate should clearly state the uncertainty associated with the reported results when required by the applicable method or standard.
A result without suitable uncertainty information may not provide enough confidence for critical applications.
4. Documented Calibration Procedures
The calibration process should follow a suitable and controlled method.
The procedure may define:
- Instrument preparation
- Reference standards
- Test points
- Environmental conditions
- Measurement sequence
- Acceptance criteria
- Calculation method
- Reporting requirements
Using a documented method helps reduce variation between technicians, locations, and calibration sessions.
5. Competent Personnel and Facilities
Traceability also depends on the competence of the people and organization performing the calibration.
Personnel should understand the instrument, measurement principle, calibration method, uncertainty, and applicable safety requirements.
The facility should also provide suitable environmental conditions and equipment for the calibration activity.
Calibration Traceability vs. Calibration
Calibration and traceability are closely connected, but they are not exactly the same.
Calibration is the process of establishing the relationship between an instrument’s indication and the values provided by measurement standards.
Traceability explains how the measurement result is connected to a stated reference through a documented chain.
An instrument can be calibrated, but the quality of its traceability depends on the standards, records, methods, uncertainty information, and competence supporting that calibration.
For example, a company may receive a document stating that a pressure gauge was calibrated. However, the document may not provide enough information about the reference standard, measurement uncertainty, or calibration chain.
In that situation, the business should request additional details before treating the result as fully traceable.
Calibration Traceability vs. Accreditation
Another common misunderstanding is that traceability and accreditation mean the same thing.
They do not.
Calibration Traceability
Traceability is a property of a measurement result. It explains how the result is connected to a stated reference through an unbroken and documented calibration chain.
Laboratory Accreditation
Accreditation is an independent assessment of a laboratory’s competence against specified requirements and within a defined scope.
An accredited calibration laboratory may be assessed for:
- Technical competence
- Calibration methods
- Personnel
- Equipment
- Measurement uncertainty
- Quality systems
- Reporting practices
- Environmental controls
However, accreditation applies only to the activities included in the laboratory’s approved scope. It should not automatically be assumed that every service offered by a company is accredited.
Businesses should check the exact scope, instrument category, measurement range, and location before relying on an accreditation claim.
Why Calibration Traceability Matters to UAE Businesses
Many UAE businesses operate in sectors where reliable measurements are essential. Traceability can provide several practical benefits.
1. Supports Quality Management
Manufacturing and industrial companies often use measurement results to control product quality and process performance.
Traceable calibration helps ensure that instruments used for inspection, testing, and production control are connected to recognized measurement references.
This supports more consistent decision-making.
2. Improves Customer Confidence
Customers may request calibration certificates for instruments used in production, testing, inspection, or service delivery.
A clear and traceable certificate gives customers more information about:
- What was tested
- Which standards were used
- When calibration was performed
- What results were obtained
- What uncertainty was reported
- Whether the calibration was within the required scope
This can improve confidence in the supplier’s technical processes.
3. Supports Audit Readiness
During internal, customer, or third-party audits, businesses may need to show evidence that their measuring equipment is properly controlled.
Traceable calibration records can support audit questions related to:
- Equipment identification
- Calibration status
- Calibration intervals
- Reference standards
- Measurement results
- Nonconforming equipment
- Corrective actions
Good records make it easier to demonstrate that measurement equipment is being managed systematically.
4. Reduces Measurement Disputes
Different departments, suppliers, or facilities may sometimes obtain different measurement results from similar instruments.
Traceability helps create a common measurement reference. This can reduce confusion when comparing results between locations or organizations.
It does not guarantee that all instruments will show identical values, but it provides a stronger technical basis for understanding differences.
5. Supports Industrial Safety
Instruments used for pressure, temperature, gas detection, electrical testing, torque, or process control may influence safety-related decisions.
Reliable calibration and traceability can help businesses identify whether measurement results are suitable for the intended application.
Traceability should be considered alongside instrument condition, functional testing, maintenance, and risk assessment.
6. Helps Maintain Consistency Across Multiple Locations
Companies operating across Dubai, Abu Dhabi, Sharjah, Ajman, Ras Al Khaimah, Fujairah, or other locations may use similar instruments at different facilities.
A consistent calibration and traceability process helps improve measurement control across multiple sites.
What Should a Traceable Calibration Certificate Include?
A traceable calibration certificate should provide enough information to identify the instrument, understand the calibration process, and evaluate the reported results.
Depending on the instrument and applicable requirements, the certificate may include the following details.
Instrument Identification
The certificate should clearly identify:
- Instrument name
- Manufacturer
- Model number
- Serial number
- Asset or equipment ID
- Measurement range
- Customer or site details
Correct identification helps prevent certificates from being assigned to the wrong equipment.
Calibration Date
The certificate should state when the calibration was performed.
It may also include:
- Certificate issue date
- Recommended recalibration date
- Date received
- Date returned to the customer
The next calibration date should be based on the company’s approved calibration interval and applicable technical requirements.
Reference Standards
The certificate should identify the reference standards used during calibration.
Where appropriate, this may include:
- Standard identification number
- Manufacturer and model
- Calibration certificate number
- Calibration validity
- Reference range
- Relevant uncertainty information
This information helps establish the calibration chain.
Calibration Method
The certificate should identify the method or procedure used.
The method should be suitable for the instrument and measurement range. If a recognized standard or internal procedure was used, the certificate should identify it clearly.
Environmental Conditions
Some instruments are sensitive to temperature, humidity, vibration, pressure, or other environmental conditions.
The certificate may include the environmental conditions present during calibration, especially when they can influence the measurement result.
As-Found and As-Left Results
Where applicable, the certificate should distinguish between:
- As-found results: the condition of the instrument before any adjustment or repair
- As-left results: the condition after adjustment or correction, if performed
This distinction can help businesses understand whether an instrument was operating within its required limits before calibration.
Measurement Uncertainty
The certificate should report the relevant measurement uncertainty in an understandable format.
Uncertainty is important because it helps the user evaluate the confidence that can be placed in the measurement result.
Statement of Traceability
The certificate should explain the basis of traceability and identify the relevant reference standards or measurement system.
A vague statement without supporting technical details may not be sufficient for critical applications.
Approval and Authorization
The certificate should identify the person or authority responsible for reviewing and approving the calibration results.
Where accreditation is claimed, the certificate should also include the relevant accreditation details and remain within the applicable accreditation scope.
Common Calibration Traceability Mistakes
Businesses can face problems when traceability is treated as a simple label instead of a controlled technical process.
1. Accepting a Vague Traceability Statement
A certificate may state “traceable” without identifying the reference standards or calibration chain.
Businesses should request sufficient supporting information.
2. Using Expired Reference Standards
A reference standard with an expired calibration status may weaken the reliability of the calibration results.
Reference standards should be monitored and recalibrated according to an approved schedule.
3. Ignoring Measurement Uncertainty
A result may appear acceptable without considering uncertainty.
For critical measurements, uncertainty should be evaluated against the required tolerance and decision rule.
4. Selecting the Wrong Calibration Range
A reference standard may be accurate in one range but unsuitable for another.
The calibration range and test points should match the intended use of the instrument.
5. Confusing Manufacturer Certificates with Calibration Certificates
A manufacturer’s conformity document, inspection report, or test certificate may not provide the same information as a calibration certificate.
Businesses should check what the document actually confirms.
6. Failing to Check the Laboratory’s Scope
A company may be competent in one measurement area but not necessarily in every instrument category.
When accreditation is important, the exact scope should be reviewed.
7. Poor Equipment Records
If an instrument’s serial number, asset ID, or calibration history is incorrect, traceability records can become unreliable.
A controlled equipment register is essential.
8. Ignoring Failed Calibration Results
If an instrument fails calibration, the business should assess whether previous measurements may have been affected.
This may require reviewing:
- Previous inspection results
- Product releases
- Safety decisions
- Maintenance records
- Customer reports
- Related instruments
How UAE Businesses Can Maintain Calibration Traceability
A practical traceability system can be built through consistent procedures and proper documentation.
Maintain an Equipment Register
Record important information for every measuring instrument, including:
- Equipment ID
- Serial number
- Location
- Responsible department
- Measurement range
- Calibration frequency
- Last calibration date
- Next due date
- Calibration status
- Certificate reference
Use Approved Calibration Providers
Select calibration providers based on:
- Technical capability
- Relevant experience
- Suitable reference standards
- Calibration methods
- Certificate quality
- Measurement uncertainty
- Service location
- Accreditation scope, where required
Review Certificates Before Acceptance
Do not simply file every certificate without checking it.
Confirm that:
- The instrument details are correct
- The calibration date is valid
- The correct range was tested
- Results are clearly reported
- Reference standards are identified
- Uncertainty is stated where applicable
- Any failure or adjustment is explained
- Accreditation claims match the relevant scope
Control Reference Standards
If a company maintains its own reference equipment, it should control:
- Storage
- Handling
- Calibration status
- Environmental conditions
- Usage records
- Damage or deterioration
- Recalibration intervals
Document Nonconforming Equipment
If an instrument fails calibration or is found overdue, the business should record the issue and assess its potential impact.
The instrument may need to be labelled, removed from service, adjusted, repaired, or recalibrated before being used again.
Calibration Traceability Services by ACCUVER Calibration
ACCUVER Calibration supports businesses that require dependable measurement and calibration services in Dubai and across the UAE.
Calibration requirements can vary depending on the instrument type, measurement range, industry, operating environment, and customer specifications. For this reason, each calibration activity should be planned according to the equipment and its intended use.
ACCUVER Calibration can help businesses review their instrument requirements, identify suitable calibration activities, and maintain clearer calibration documentation.
Depending on the service and applicable scope, support may include calibration for areas such as:
- Pressure instruments
- Temperature instruments
- Electrical test equipment
- Dimensional measuring equipment
- Torque instruments
- Industrial measuring devices
- Testing and inspection equipment
Businesses should confirm the applicable service scope, measurement range, certificate details, and accreditation status before proceeding with any specific calibration requirement.
Benefits of Maintaining Traceable Calibration Records
A well-managed traceability system can help businesses achieve the following:
- Improved confidence in measurement results
- Better control of inspection and testing equipment
- Stronger technical documentation
- Easier audit preparation
- More consistent measurements
- Reduced risk of incorrect decisions
- Better customer communication
- Improved equipment history
- Stronger supplier evaluation
- More effective quality management
Traceability does not replace equipment maintenance, functional checks, operator training, or process control. It is one important part of a complete measurement management system.
Frequently Asked Questions
What does calibration traceability mean?
Calibration traceability means that a measurement result can be connected to a stated reference through an unbroken and documented chain of calibrations. Each stage contributes to the overall measurement uncertainty.
Is every calibration certificate traceable?
Not automatically. A certificate should provide enough information about the reference standards, methods, results, and calibration chain to support the traceability claim.
What is a traceable calibration certificate?
A traceable calibration certificate is a document that records calibration results and provides information showing how those results are connected to a recognized measurement reference.
Is traceability the same as accreditation?
No. Traceability relates to the connection between measurement results and a stated reference. Accreditation is an independent assessment of technical competence within a defined scope.
Why is measurement uncertainty important?
Measurement uncertainty shows the level of doubt associated with a reported measurement result. It helps businesses decide whether an instrument is suitable for a particular tolerance or application.
Can calibration traceability support audits in Dubai?
Yes. Properly maintained traceable calibration records can support internal, customer, and third-party audits. However, the exact documentation required depends on the company’s quality system, industry, and customer requirements.
How often should traceability records be reviewed?
Records should be reviewed whenever instruments are calibrated, moved, repaired, adjusted, replaced, or found to be overdue or outside tolerance. Businesses should also review their calibration system periodically.
Conclusion
Calibration traceability gives businesses a structured way to understand and support the reliability of their measurement results. It connects instruments and reported values to stated reference standards through documented calibration activities.
For UAE businesses, traceability can support quality control, customer confidence, audit readiness, safety-related decisions, and consistent industrial operations.
A reliable traceability system depends on suitable reference standards, competent calibration personnel, appropriate methods, measurement uncertainty, accurate certificates, and controlled equipment records.
By working with a technically capable calibration provider such as ACCUVER Calibration, businesses can take a more organized approach to instrument calibration and measurement confidence across Dubai and the UAE.