Introduction: Why Calibration Accuracy Matters
Accurate measurement is essential for industrial production, equipment maintenance, safety monitoring, quality control, and regulatory documentation. Businesses depend on instruments such as pressure gauges, temperature sensors, flow meters, torque tools, electrical meters, and analytical devices to provide dependable readings.
When measurement instruments are inaccurate, the effects can spread across an entire operation. Incorrect readings may lead to product defects, equipment damage, production delays, safety risks, or unreliable quality reports.
Calibration helps identify measurement errors and confirms whether an instrument performs within its required tolerance. However, calibration is effective only when it is planned and performed correctly.
Several calibration mistakes can reduce the value of a calibration program. These errors may occur during equipment selection, preparation, testing, documentation, storage, or follow-up. Understanding these problems can help businesses improve measurement reliability and avoid unnecessary costs.
What Are Calibration Mistakes?
Calibration mistakes are errors or weaknesses in the calibration process that may affect the accuracy, reliability, or usefulness of measurement results.
These mistakes may include:
- Choosing an unsuitable calibration provider
- Using incorrect reference standards
- Ignoring the instrument’s measurement range
- Failing to prepare equipment properly
- Calibrating damaged instruments
- Using expired reference equipment
- Ignoring environmental conditions
- Reviewing certificates incorrectly
- Missing calibration due dates
- Failing to act on failed results
- Maintaining incomplete records
A calibration certificate alone does not guarantee that an instrument is suitable for every application. The entire calibration process, from planning to final equipment release, must be managed carefully.
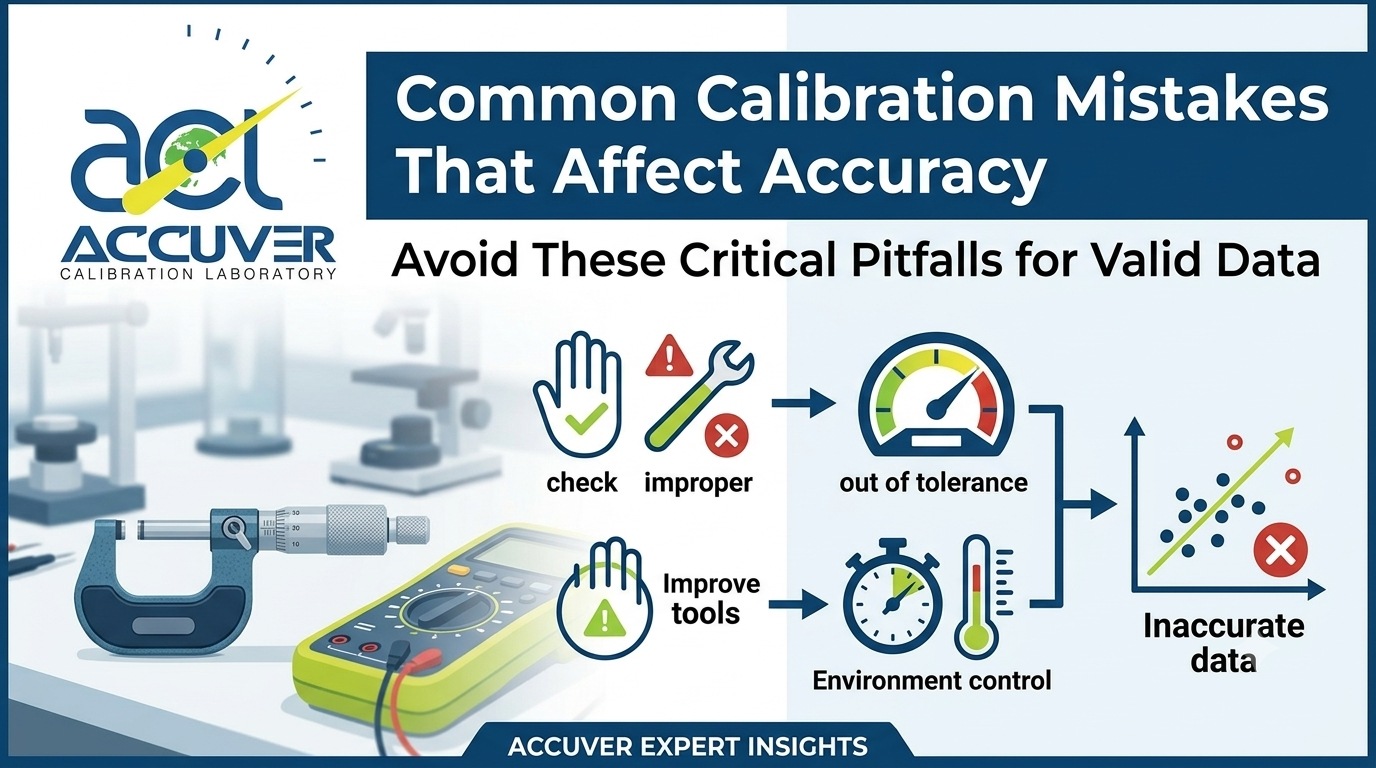
Common Calibration Mistakes That Affect Accuracy
1. Choosing a Provider Without Checking Technical Capability
One of the most important industrial calibration mistakes is selecting a provider only because of price or availability.
A calibration provider may offer several services, but its technical capability may not cover every instrument, measurement range, accuracy level, or calibration method.
Before selecting a provider, businesses should review:
- Instrument type
- Measurement parameter
- Measurement range
- Required accuracy
- Calibration method
- Reference standards
- Technical experience
- Certificate format
- Accreditation scope, where applicable
- On-site or laboratory availability
For example, a provider that calibrates basic pressure gauges may not automatically have the capability to calibrate high-accuracy pressure transmitters or specialized flow instruments.
For companies seeking instrument calibration UAE services, technical suitability should be evaluated before confirming the work.
2. Using the Wrong Reference Standard
Calibration depends on comparison with a suitable reference standard. If the reference equipment is unsuitable or inaccurate, the calibration results may also be unreliable.
Common problems include:
- Using a reference standard with an unsuitable range
- Using equipment with insufficient accuracy
- Using an expired calibration certificate
- Using damaged reference equipment
- Selecting the wrong reference gas or material
- Failing to confirm the reference standard’s status
The reference standard should be appropriate for the instrument being tested and maintained through a controlled calibration program.
The accuracy relationship between the instrument and reference standard is also important. A reference device should provide suitable measurement confidence for the intended calibration.
3. Ignoring the Instrument’s Measurement Range
Another common error is testing an instrument without considering its complete operating range.
For example, a pressure gauge may be used across a broad range, but calibration may be performed at only one point. A temperature instrument may be accurate at room temperature but unreliable at higher or lower operating conditions.
Depending on the procedure, calibration may require several test points, such as:
- Low range
- Mid range
- High range
- Increasing values
- Decreasing values
- Zero point
The correct test points depend on the instrument, application, manufacturer’s instructions, and calibration procedure.
Testing only one point may not provide enough information about the instrument’s overall performance.
4. Failing to Inspect the Instrument Before Calibration
A calibration process should not begin without checking the physical condition of the instrument.
Damaged or contaminated equipment may produce unreliable results or create safety problems during testing.
The inspection may identify:
- Broken displays
- Damaged cables
- Blocked sensor openings
- Loose connections
- Worn mechanical parts
- Cracked housings
- Corrosion
- Battery problems
- Leakage
- Missing accessories
Calibration is not a replacement for repair. If an instrument is damaged, it may need to be repaired and tested before calibration.
5. Ignoring Environmental Conditions
Temperature, humidity, vibration, dust, pressure, and electromagnetic interference can affect measurement performance.
This is especially important for high-accuracy instruments and sensitive measurement systems.
For example:
- Temperature changes may affect dimensional measurements.
- Vibration may affect weighing or pressure measurements.
- Humidity may influence electrical instruments.
- Dust may affect optical or mechanical sensors.
- Electromagnetic interference may affect electronic devices.
When environmental conditions are important, they should be monitored and recorded. If the site conditions are unsuitable, laboratory calibration may be more appropriate.
6. Using an Incorrect Calibration Procedure
Every instrument may have specific calibration requirements. Using a general procedure without checking the instrument’s design can lead to incorrect results.
A suitable procedure should consider:
- Instrument type
- Measurement parameter
- Range
- Resolution
- Accuracy requirement
- Loading direction
- Warm-up time
- Stabilization time
- Number of test points
- Repeatability
- Adjustment requirements
- Acceptance criteria
For example, a torque wrench, pressure transmitter, and digital multimeter cannot be calibrated using the same procedure.
The calibration method should be technically appropriate and clearly documented.
7. Failing to Allow Equipment Stabilization
Some instruments require warm-up, stabilization, or conditioning before accurate testing can begin.
Testing equipment too quickly may produce unstable or misleading readings.
Stabilization may be required for:
- Electrical instruments
- Temperature devices
- Pressure systems
- Flow instruments
- Electronic sensors
- Laboratory equipment
The required stabilization period depends on the instrument and manufacturer’s instructions. Technicians should allow the equipment to reach suitable operating conditions before recording final results.
8. Ignoring As-Found Results
As-found results show the condition of an instrument before adjustment or repair.
Some businesses focus only on the final result after adjustment. However, the original condition may be important for understanding how the instrument performed during actual use.
As-found information can help identify:
- Measurement drift
- Sudden performance changes
- Incorrect previous readings
- Equipment misuse
- Maintenance problems
- Potential impact on earlier work
Where applicable, both as-found and as-left results should be documented.
The as-left result describes the instrument’s condition after adjustment or corrective action, if performed.
9. Confusing Calibration With Adjustment or Repair
Calibration, adjustment, and repair are different activities.
- Calibration compares an instrument with a reference standard.
- Adjustment changes the instrument so that it may meet a required specification.
- Repair restores damaged or faulty components.
An instrument may be calibrated without being adjusted. In some cases, adjustment may not be possible or may not be permitted.
Businesses should review the certificate carefully to determine whether the instrument was only tested or also adjusted.
10. Ignoring Measurement Uncertainty
Measurement results are not completely free from uncertainty. Measurement uncertainty expresses the level of doubt associated with a measurement result.
Uncertainty may be influenced by:
- Reference standard performance
- Resolution
- Repeatability
- Environmental conditions
- Test method
- Technician influence
- Instrument stability
Ignoring uncertainty may lead to incorrect decisions about whether an instrument meets a required tolerance.
For critical applications, businesses should review both the reported error and the associated uncertainty before accepting the instrument for use.
11. Accepting Incomplete Calibration Certificates
A calibration certificate should contain enough information to identify the equipment and understand the calibration results.
Common documentation problems include:
- Missing serial number
- Incorrect instrument identification
- Missing calibration date
- No reference standard details
- Missing test results
- No calibration method
- Unclear acceptance criteria
- Missing technical remarks
- No authorized approval
- Unclear calibration status
A certificate should be reviewed before the instrument is returned to service.
Businesses should also confirm whether the certificate is suitable for their customer, audit, quality, or regulatory requirements.
12. Missing Calibration Due Dates
A calibration program becomes ineffective if instruments are not calibrated at the required intervals.
Missing due dates may happen because of:
- Manual recordkeeping
- Unclear equipment ownership
- Poor communication between departments
- Lack of reminders
- Incomplete asset registers
- Instruments being moved between locations
- Unplanned equipment purchases
A central equipment register can help track:
- Instrument identification
- Location
- Calibration status
- Last calibration date
- Next due date
- Responsible department
- Certificate reference
- Repair history
Digital reminders and periodic reviews can reduce the risk of overdue calibration.
13. Calibrating Equipment Without Proper Preparation
Equipment should be prepared according to the calibration requirements before the technician arrives or testing begins.
Preparation may include:
- Cleaning the instrument
- Removing contamination
- Providing access
- Disconnecting equipment safely
- Arranging power supply
- Allowing warm-up time
- Providing technical documents
- Confirming the instrument’s operating condition
- Preparing suitable adapters or accessories
Poor preparation may cause delays or prevent the technician from completing the calibration correctly.
For calibration services Dubai, site preparation is particularly important when several instruments are scheduled for on-site testing.
14. Failing to Review Failed Calibration Results
An instrument that fails calibration should not automatically be returned to normal use.
The business should determine:
- Why the instrument failed
- Whether adjustment is possible
- Whether repair is required
- Whether replacement is more practical
- Whether previous measurements may be affected
- Whether similar instruments should be inspected
- Whether the calibration interval needs review
A failed result may indicate a wider problem with equipment handling, storage, maintenance, or operating conditions.
15. Poor Storage and Handling After Calibration
Even a correctly calibrated instrument may lose accuracy if it is stored or handled improperly.
Common handling problems include:
- Dropping the instrument
- Exposing it to moisture
- Storing it under excessive load
- Using it beyond its rated range
- Leaving it in extreme temperatures
- Damaging cables or connectors
- Removing calibration labels
- Storing it near vibration or contamination
After calibration, equipment should be handled according to the manufacturer’s recommendations and the organization’s equipment control procedure.
How to Avoid Common Calibration Mistakes
Businesses can improve their calibration programs by following a structured approach.
Maintain an Accurate Equipment Register
Record every instrument, including its identification, location, range, calibration status, and responsible department.
Define Clear Calibration Procedures
Use suitable procedures for each instrument type and measurement parameter.
Select Competent Calibration Providers
Review technical capability, service scope, reference standards, documentation, and accreditation scope where applicable.
Prepare Instruments Before Testing
Ensure that equipment is clean, accessible, safe, and ready for calibration.
Review Calibration Certificates
Check instrument identification, dates, test points, results, uncertainty, and technical remarks.
Act on Failed Results
Do not ignore failed instruments. Arrange adjustment, repair, replacement, or impact assessment where necessary.
Train Equipment Users
Employees should understand proper handling, storage, operating limits, and calibration status requirements.
Use Calibration Reminders
Digital tracking systems and scheduled reviews can help prevent overdue calibration.
Why Choose ACCUVER Calibration?
ACCUVER Calibration supports businesses that require reliable measurement equipment and organized calibration documentation.
For organizations looking for calibration services Dubai, instrument calibration UAE, or calibration laboratory UAE support, a professional calibration partner can assist with:
- Instrument identification
- Calibration planning
- Measurement testing
- Reference standard selection
- Calibration documentation
- Equipment status tracking
- Identification of measurement deviations
- On-site calibration support
- Laboratory calibration support
- Calibration schedule management
The exact service capability, instrument range, technical procedure, and accreditation scope should be confirmed before arranging calibration.
Frequently Asked Questions
1. What are the most common calibration mistakes?
Common calibration mistakes include using unsuitable reference standards, ignoring environmental conditions, selecting the wrong procedure, missing due dates, reviewing incomplete certificates, and failing to act on failed results.
2. Can a damaged instrument be calibrated?
A damaged instrument may require repair or technical assessment before calibration. Calibration should not replace necessary repair work.
3. Why is measurement uncertainty important?
Measurement uncertainty helps explain the doubt associated with a measurement result. It is important when deciding whether an instrument meets a specific tolerance.
4. What happens if an instrument fails calibration?
The instrument may require adjustment, repair, replacement, or further investigation. Previous measurements may also need to be reviewed for critical applications.
5. How can businesses avoid overdue calibration?
Maintaining an updated equipment register, assigning responsibility, using reminders, and conducting regular reviews can help prevent overdue calibration.
6. Is calibration the same as adjustment?
No. Calibration compares an instrument with a reference standard. Adjustment changes the instrument’s performance, while repair addresses damage or faults.
7. Why should as-found results be recorded?
As-found results show the instrument’s condition before adjustment. They can help identify drift and assess whether previous measurements may have been affected.
8. Can poor storage affect calibration accuracy?
Yes. Impact, moisture, vibration, extreme temperatures, excessive loading, and incorrect handling may affect an instrument’s performance after calibration.
Conclusion
Calibration is an important part of measurement control, industrial quality, equipment maintenance, and workplace safety. However, the effectiveness of a calibration program depends on more than receiving a certificate.
Incorrect reference standards, unsuitable procedures, poor equipment preparation, environmental problems, incomplete documentation, and missed due dates can all affect measurement reliability. These calibration mistakes may lead to inaccurate readings, production problems, safety risks, and unnecessary costs.
Businesses can reduce these risks by maintaining accurate equipment records, selecting technically capable providers, reviewing calibration results, training equipment users, and responding quickly to failed instruments.
For organizations seeking instrument calibration UAE, calibration services Dubai, or calibration laboratory UAE support, ACCUVER Calibration can assist with structured calibration planning and measurement equipment management.
Contact ACCUVER Calibration to discuss your equipment list, calibration requirements, service schedule, and suitable calibration options.