1. Introduction: Why a Calibration Certificate Matters
In industrial facilities, accurate measurements play an important role in production quality, equipment performance, process control, and workplace safety. Pressure gauges, temperature sensors, flow meters, torque tools, electrical instruments, and analytical equipment are regularly used to support critical operational decisions. However, the reliability of these decisions depends on the performance of the instruments being used.
A calibration certificate provides important information about an instrument’s measurement performance when it is compared with suitable reference standards under defined conditions. It acts as a technical record of the calibration work performed and helps businesses understand whether their equipment is operating within the required measurement limits.
For industrial companies in Dubai, Abu Dhabi, Sharjah, and other parts of the UAE, maintaining clear calibration documentation is an important part of effective equipment management. A well-prepared calibration certificate can support quality assurance, maintenance planning, customer requirements, and audit preparation.
However, not every certificate contains the same level of technical information. Businesses should understand what a calibration certificate should include, how to interpret its results, and why traceability and measurement uncertainty matter.
ACCUVER Calibration provides professional calibration solutions for businesses that require reliable measurement records and suitable instrument calibration support. Understanding calibration certificates is the first step toward managing industrial instruments with greater confidence.
2. What Is a Calibration Certificate?
A calibration certificate is a documented record of calibration performed on a measuring instrument. It normally identifies the instrument, describes the calibration activity, and presents the relevant measurement results obtained during the process.
During calibration, an instrument is compared against a suitable reference standard using an established method. The comparison helps determine the difference between the instrument’s indication and the reference value under defined conditions.
For example, a pressure gauge may indicate 10.2 bar when the reference standard shows 10.0 bar. The calibration results record this difference at the relevant measurement point. Similar comparisons can be performed for temperature, flow, torque, electrical measurements, and other quantities.
A calibration certificate does not automatically mean that an instrument is suitable for every application. The results must be evaluated against the instrument’s specifications, required tolerances, measurement uncertainty, and intended use.
A professional calibration certificate in UAE should therefore provide clear and relevant information that allows the customer to understand the work performed and make appropriate technical decisions.
Calibration Certificate vs Calibration Sticker
A calibration sticker is generally a quick visual identification tool placed on an instrument. It may show the calibration date, due date, certificate number, or identification code.
A calibration certificate provides the detailed technical record behind the calibration activity. It may contain measurement results, reference standards, uncertainty information, environmental conditions, and other relevant details.
Both can support calibration management, but a sticker should not be treated as a replacement for the complete calibration certificate.
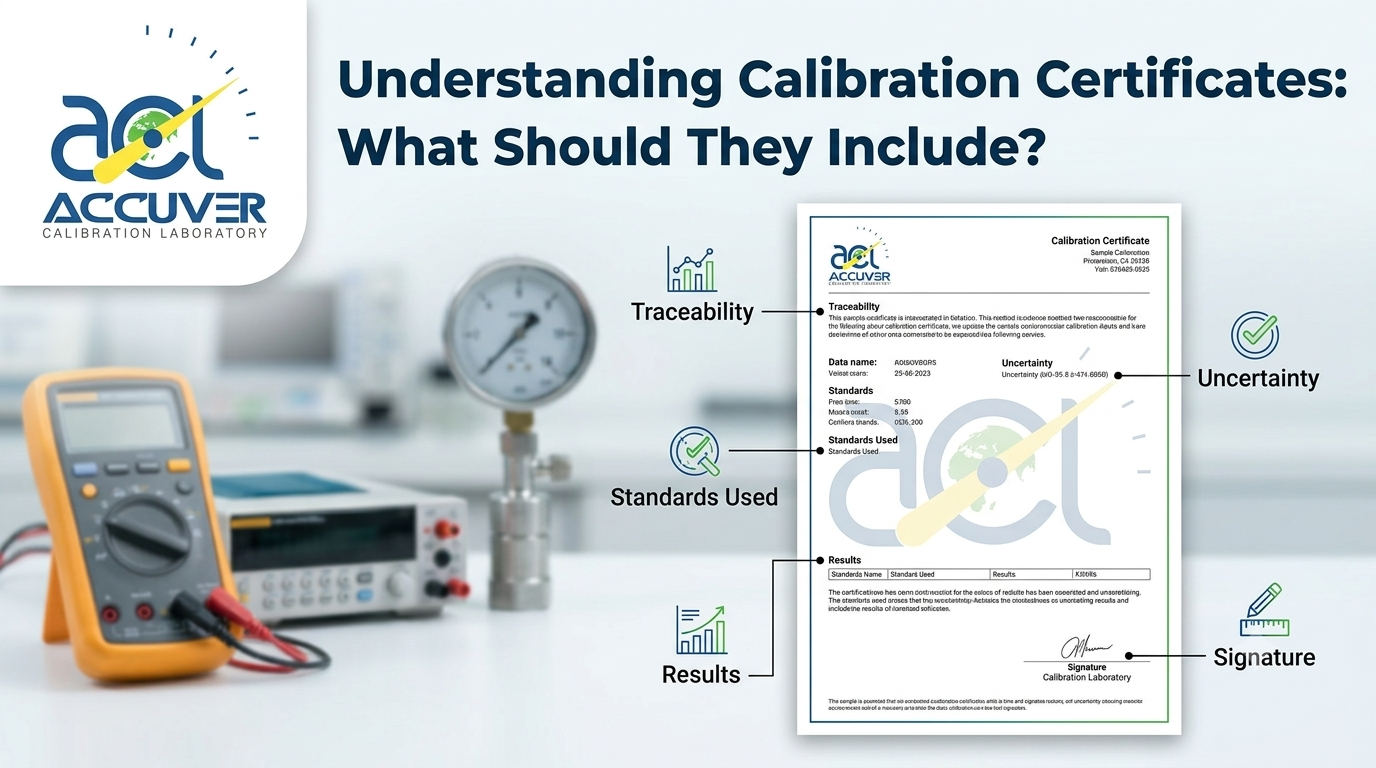
3. Essential Information Every Calibration Certificate Should Include
The exact format of a certificate may vary according to the laboratory, calibration method, customer requirements, and applicable accreditation rules. However, a useful calibration certificate should contain enough information to identify the instrument and understand the calibration results.
3.1 Laboratory and Customer Identification
The certificate should identify the organization that performed the calibration and the customer for whom the work was completed.
Relevant details may include:
- Name and address of the calibration laboratory.
- Laboratory contact information.
- Customer or company name.
- Customer location, where relevant.
- Certificate identification number.
- Date of issue, where applicable.
These details help establish who performed the calibration and who received the technical report. They also make it easier for quality and maintenance teams to organize calibration records.
For businesses searching for a calibration certificate Dubai service, clear laboratory and customer identification is an important part of professional documentation.
3.2 Instrument Identification
Every instrument should be clearly identified on the certificate. This helps ensure that the results are connected to the correct equipment.
Instrument information may include:
- Instrument name and type.
- Manufacturer.
- Model number.
- Serial number.
- Asset number or equipment identification number.
- Measurement range.
- Resolution, where relevant.
- Location or department, if required.
For example, a certificate for a pressure transmitter should clearly identify the specific transmitter that was calibrated. If a facility has several similar instruments, serial numbers and asset numbers help prevent confusion.
Incorrect or incomplete instrument identification can create problems during audits, maintenance activities, and future calibration scheduling.
3.3 Calibration Date and Relevant Dates
The calibration date indicates when the calibration activity was performed. This is important for maintaining an instrument’s calibration history.
A certificate may also include:
- Date of receipt.
- Date of calibration.
- Date of certificate issue.
- Recommended recalibration date, where applicable.
- Previous calibration reference, if available.
The recommended recalibration date should not be treated as a universal requirement. Calibration intervals should be established according to instrument criticality, usage, environmental conditions, historical performance, manufacturer recommendations, and applicable requirements.
A clear record of dates helps businesses track their instruments and plan future calibration activities.
3.4 Calibration Method or Procedure
A calibration certificate should identify the method or procedure used to perform the calibration, where applicable.
The method describes how the instrument was compared against the reference standard. It may specify:
- Measurement points.
- Reference equipment.
- Test conditions.
- Calibration sequence.
- Acceptance criteria, where applicable.
- Relevant technical procedures.
For example, a temperature probe may be evaluated at several defined temperatures using a suitable reference thermometer or temperature source. A torque wrench may be tested at selected torque values using an appropriate torque measurement system.
Identifying the calibration method improves transparency and helps technical personnel understand how the results were obtained.
3.5 Reference Standards Used
Reference standards are important to the reliability of calibration results. They provide the comparison values against which the instrument is evaluated.
Depending on the calibration activity, reference equipment may include:
- Pressure reference standards.
- Temperature reference thermometers.
- Flow reference systems.
- Torque measurement standards.
- Electrical reference instruments.
- Mass standards for weighing equipment.
The certificate should provide suitable information about the reference standards used, such as identification numbers and relevant calibration details, where required.
Reference standards should be maintained through an appropriate calibration and control system. Their suitability depends on the measurement range, accuracy, resolution, and conditions of the calibration.
3.6 Measurement Results
Measurement results are one of the most important parts of a calibration certificate. They show the values observed during the comparison between the instrument and the reference standard.
A results table may include:
- Nominal or reference value.
- Instrument indication.
- Correction or measurement error.
- Measurement unit.
- Measurement uncertainty, where applicable.
- Relevant remarks.
For example, a pressure gauge may be tested at 0 bar, 5 bar, 10 bar, and 15 bar. The certificate can show the reference value and the gauge indication at each point.
These results help engineers and quality teams evaluate the instrument’s performance across its measurement range rather than relying on a single reading.
3.7 Measurement Uncertainty
Measurement uncertainty describes the doubt associated with a measurement result. It does not mean that the instrument is necessarily inaccurate. Instead, it provides information about the range of values that may reasonably be associated with the measurement.
Several factors can contribute to measurement uncertainty, including:
- Reference standard performance.
- Resolution of the instrument.
- Environmental conditions.
- Repeatability.
- Calibration method.
- Operator influence.
- Other relevant sources of variation.
For example, a calibration result may show a measured error of 0.10 units with an expanded uncertainty of 0.05 units. The uncertainty information helps the customer understand the confidence associated with the reported result.
The way uncertainty is calculated and reported depends on the calibration method and applicable technical requirements. It should not be assumed that every instrument has the same uncertainty.
A professional calibration certificate should present uncertainty information when required by the applicable procedure, accreditation scope, or customer requirements.
3.8 Environmental Conditions
Some instruments and calibration methods are affected by environmental conditions. Temperature, humidity, pressure, vibration, and other factors may influence measurement results.
Where relevant, a certificate may record the environmental conditions during calibration.
For example:
- Laboratory temperature.
- Relative humidity.
- Ambient pressure.
- Other conditions relevant to the measurement.
Recording these conditions helps establish the circumstances under which the calibration was performed. This is particularly important when the instrument or reference standard is sensitive to environmental changes.
3.9 Traceability Information
Calibration traceability connects a measurement result to appropriate reference standards through a documented and unbroken chain of calibrations, with each step contributing to measurement uncertainty.
A calibration certificate may provide information about the reference standards used and their relevant calibration records. Where applicable, this helps demonstrate how the reported results relate to recognised measurement references.
Traceability is important for businesses that need consistent and defensible measurement results across departments, suppliers, and facilities.
However, traceability should not be confused with accuracy. An instrument may have traceable calibration results but still be unsuitable for a particular application if its measurement performance does not meet the required tolerance.
3.10 Statements of Conformity and Technical Remarks
Some calibration certificates include a statement about whether the instrument meets specified acceptance criteria. This is often called a statement of conformity.
Such a statement should be based on clearly identified specifications, tolerances, and an appropriate decision rule where required. A calibration laboratory should not automatically declare an instrument “passed” without an appropriate basis.
A certificate may also include remarks about:
- Instrument condition.
- Adjustments performed.
- Repairs completed.
- Limitations of the calibration.
- Customer-supplied information.
- Any deviations from the agreed procedure.
These remarks can provide useful context for maintenance and quality teams.
3.11 Approval and Authorization
The certificate should identify the person or authority responsible for reviewing and authorizing the calibration report, according to the laboratory’s procedures.
Relevant information may include:
- Name of the authorized signatory.
- Technical approval.
- Date of authorization.
- Electronic approval or signature, where applicable.
Proper authorization helps maintain document control and supports confidence in the reported calibration results.
4. Understanding Calibration Results and Uncertainty
Reading a calibration certificate requires more than checking whether a date is current. Engineers and quality professionals should review the measurement results and compare them with the requirements of the instrument’s intended application.
Error or Deviation
The error is the difference between the instrument indication and the reference value, according to the defined convention used in the calibration report.
For example, if a reference standard shows 50.0 °C and a temperature instrument indicates 50.3 °C, the difference is 0.3 °C under that calibration condition.
Correction
A correction is a value applied to compensate for a known or estimated measurement error, according to the relevant method and application.
Not every instrument is adjusted during calibration. Some instruments are only evaluated and documented.
As-Found and As-Left Results
Where applicable, as-found results describe the instrument’s condition before adjustment or repair. As-left results describe its condition after any permitted adjustment or corrective work.
These records can help customers understand whether the instrument was already operating within requirements or whether corrective action was necessary.
Calibration Does Not Always Mean Adjustment
Calibration and adjustment are different activities. Calibration evaluates measurement performance, while adjustment changes the instrument so that its indication may better match the desired reference value.
A calibration provider should clearly document whether an adjustment was performed.
5. Why Calibration Certificates Matter for UAE Businesses
Businesses in Dubai, Abu Dhabi, Sharjah, and other industrial locations in the UAE use calibration records to support equipment management and quality processes.
Supporting Audit Preparation
Organized calibration certificates can help businesses demonstrate that their measuring equipment is being monitored and managed. During an audit, quality teams may need to provide evidence of calibration schedules, instrument identification, measurement results, and corrective actions.
A complete certificate makes it easier to retrieve the relevant information.
Improving Instrument Management
Calibration records help businesses maintain an instrument history. By reviewing previous results, maintenance teams may identify recurring deviations, changes in performance, or instruments that require further attention.
This supports better planning of maintenance and future calibration activities.
Supporting Customer and Industry Requirements
Some industries and customers require specific calibration documentation or evidence of technical competence. Requirements may vary according to the sector, contract, equipment, and applicable standards.
A suitable calibration certificate UAE service should be selected according to these requirements rather than relying only on a general certificate format.
Improving Measurement Confidence
Clear calibration records help engineers understand how measurement results were established. This supports more informed decisions in production, quality control, maintenance, and process monitoring.
6. Common Errors When Reviewing Calibration Certificates
Even when a certificate is available, businesses may overlook important details.
Missing Instrument Identification
A certificate without a clear serial number, asset number, or instrument description can create uncertainty about which equipment was calibrated.
Ignoring Measurement Uncertainty
Reviewing only the instrument error without considering measurement uncertainty may lead to an incomplete understanding of the result.
Confusing Calibration with Compliance
A certificate records calibration results. It does not automatically prove that the instrument meets every customer, regulatory, or application-specific requirement.
Failing to Check the Calibration Scope
When using an accredited laboratory, customers should confirm that the required calibration activity is covered by the laboratory’s relevant accreditation scope.
Poor Record Management
Lost certificates, inconsistent instrument names, and missing calibration dates can make it difficult to manage equipment and prepare for audits.
Relying Only on a Calibration Sticker
A sticker may identify a calibration date, but it does not provide the complete technical information contained in the certificate.
7. ACCUVER Calibration: Supporting Reliable Calibration Documentation
ACCUVER Calibration supports businesses that require professional calibration services and clear technical documentation for their measuring instruments.
A reliable calibration process should connect the correct instrument with a suitable calibration method, appropriate reference standards, relevant measurement results, and complete service records.
For businesses seeking calibration services Dubai, ACCUVER Calibration can support calibration planning and documentation requirements according to the relevant instrument categories and service capabilities.
The company’s calibration approach is intended to help customers manage their equipment more effectively and maintain better visibility of instrument performance.
Before arranging a service, customers should confirm the available instrument types, measurement ranges, calibration locations, reporting requirements, and applicable accreditation scope.
8. Calibration Services in Dubai and Across the UAE
Industrial facilities may require calibration for a wide range of instruments used in production, engineering, quality control, maintenance, and testing.
Depending on the relevant service scope, calibration requirements may include:
Pressure Instrument Calibration
Pressure gauges, pressure transmitters, and other pressure measurement instruments may require calibration at defined pressure points. The results help assess measurement performance against a suitable reference.
Temperature Instrument Calibration
Temperature probes, sensors, thermometers, and related instruments may require calibration under controlled or defined conditions. This supports applications where temperature accuracy is important.
Flow Instrument Calibration
Flow meters and related measurement devices may require calibration to evaluate their performance across relevant flow rates and operating conditions.
Torque Instrument Calibration
Torque wrenches, torque testers, and torque transducers may require calibration to support accurate tightening, assembly quality, and industrial measurement control.
Electrical and Analytical Instrument Calibration
Electrical measurement equipment, analytical balances, and other instruments may require calibration according to their application and technical requirements.
Businesses should confirm the exact calibration capabilities, measurement ranges, service locations, and applicable accreditation scope before scheduling work.
9. Frequently Asked Questions
What is the purpose of a calibration certificate?
A calibration certificate records the calibration performed on an instrument and presents relevant information about its measurement performance, reference standards, and results.
Is a calibration certificate proof that an instrument is accurate?
A certificate provides calibration results under defined conditions. Whether an instrument is suitable for a particular application depends on its results, uncertainty, specifications, and required tolerances.
What is the difference between a calibration certificate and a calibration sticker?
A certificate provides detailed technical information about the calibration. A sticker is generally used for quick instrument identification and may show a date or certificate number.
Does every calibration certificate include measurement uncertainty?
The information provided depends on the calibration method, applicable requirements, and reporting arrangements. Where required, measurement uncertainty should be clearly reported.
How long should calibration certificates be retained?
Retention periods depend on the organization’s quality system, customer contracts, applicable standards, and industry requirements. Businesses should establish a documented record-retention policy.
Can an instrument be adjusted during calibration?
Yes, adjustment may be performed when permitted and agreed upon. The certificate should clearly identify whether adjustment or repair took place and distinguish relevant results.
10. Conclusion: Maintain Confidence Through Clear Calibration Records
A calibration certificate is an important technical document that helps businesses understand the performance of their measuring instruments. It should provide clear instrument identification, calibration dates, reference standards, measurement results, relevant uncertainty information, and other details required by the applicable procedure.
For businesses operating in the UAE, well-managed calibration documentation can support measurement confidence, quality management, maintenance planning, and audit preparation.
Choosing a suitable calibration service provider is therefore an important part of maintaining reliable instrument records. Businesses should review technical competence, service scope, reporting quality, accreditation details where applicable, and the specific requirements of their industry.
ACCUVER Calibration supports businesses seeking professional calibration solutions in Dubai and across the UAE. Whether you require pressure, temperature, flow, torque, electrical, or other applicable calibration services, a clear understanding of your documentation requirements can help create a more effective calibration program.
Contact ACCUVER Calibration to discuss your instrument requirements, calibration documentation needs, and suitable calibration solutions for your business.